
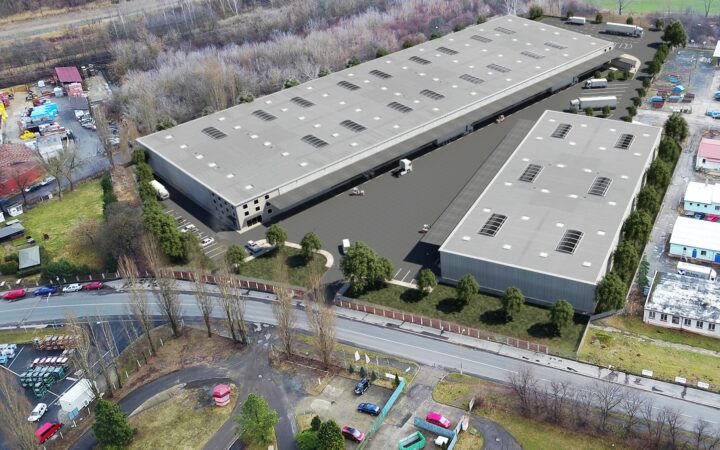
Panattoni Park Most Joseph – warehouses and production halls for lease, Havraň


Key details
- Area
- 35,800 – 65,000 m²
- Clear height
- 12 m
- Availability
- 07/2027
- Price
- Price on request
- Location
- Most, Ústí Region
- Listing type
- Rent
- Listing code
- WH-PNT-MJ
- Energy performance
- EPC – B
Updated
Equipment
3 units available · of which 3 build-to-suit Space overview ↓
Available spaces
| Warehouse | Area | Height | Price | Availability | Note |
|---|---|---|---|---|---|
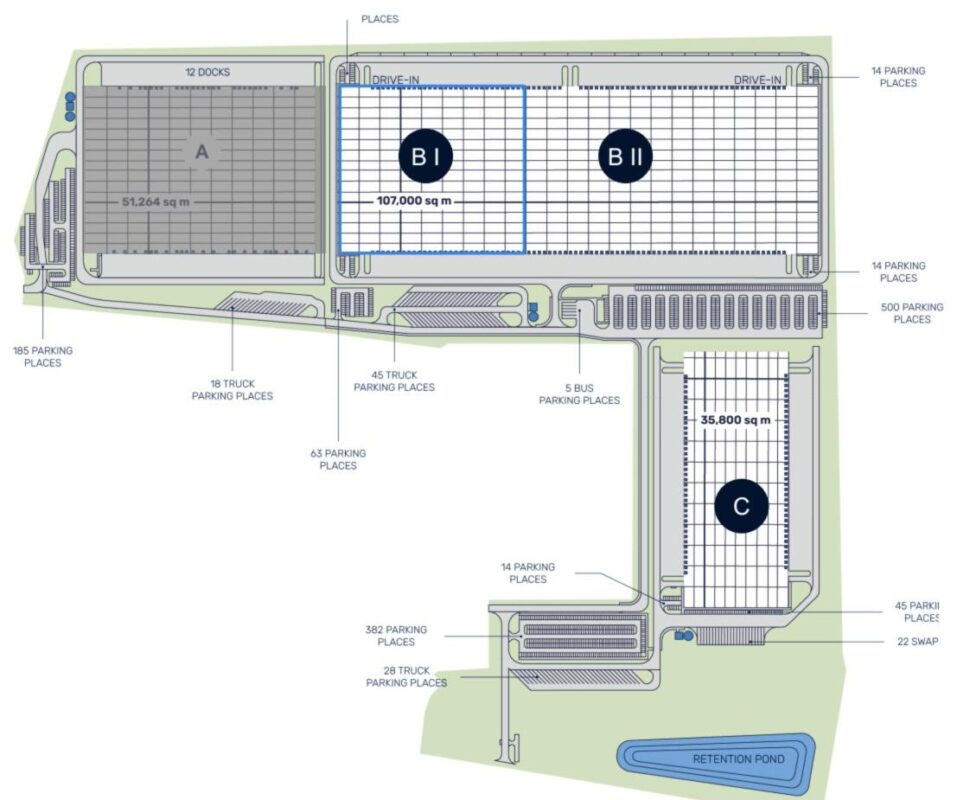
| BI BTS | 42,000 m² | 12 m | Price on request | To 9 months (BTS) | BP in place, clear height 12 m as standard, higher possible on request |
| BII BTS | 65,000 m² | 12 m | Price on request | To 12 months (BTS) | EIA in place, BP in progress, clear height 12 m as standard, higher possible on request |
| C BTS | 35,800 m² | 12 m | Price on request | To 12 months (BTS) | EIA in place, BP in progress, clear height 12 m as standard, higher possible on request |
We will put together a price based on your requirements – send a no-obligation enquiry.
More information
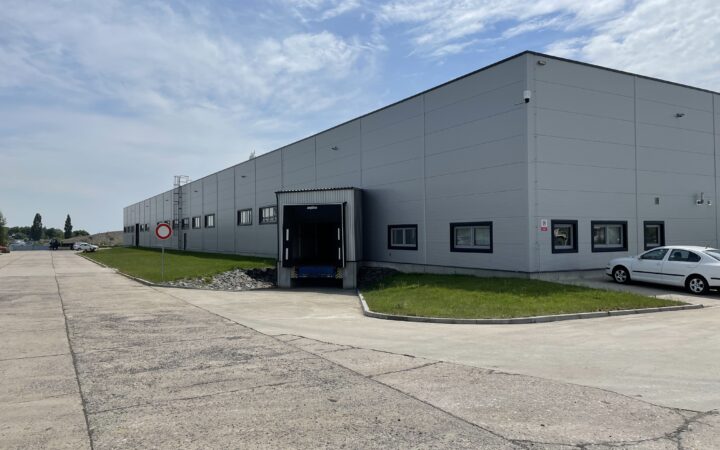
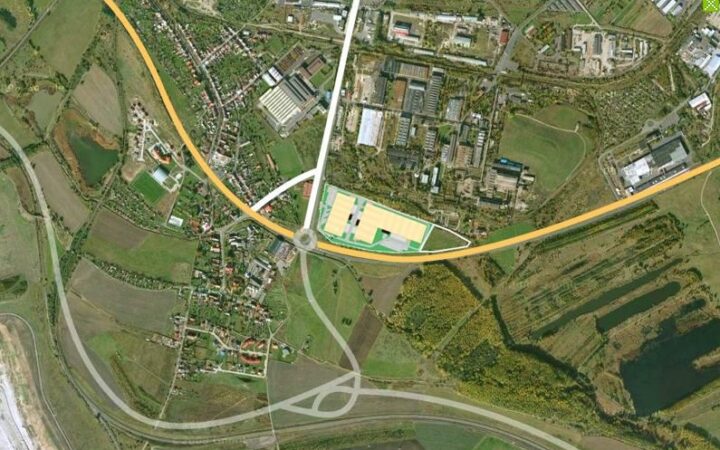
Panattoni Park Most Joseph is located in the Joseph industrial zone near Havraň, 6 km south-west of Most, on the I/27 Most – Žatec – Pilsen road linking to the D7 motorway; the site is served by Most city bus line 31. A total of 142,800 m² is currently offered for lease in 3 build-to-suit (BTS) buildings, ranging from 35,800 m² to 65,000 m². Building BI (42,000 m²) has a building permit in place (BP in place); buildings BII (65,000 m²) and C (35,800 m²) have EIA in place and the building permit is in progress (BP in progress).
Location and access
Prague – 92 km; Dresden – 97 km; Nuremberg – 260 km; Most city bus line 31.
Technical specifications
Clear height: 12 m as standard; a higher clear height is possible on request (no height limit stated by the developer); Floor load 50 kN/m², point load 60 kN; Column grid 12 × 24 m or as per layout; Drive-in door 4 × 4.5 m per 5,000 m²; Skylights min. 2%; ESFR sprinklers; LED lighting 200 lux.
Suitable use
As built-to-suit projects, the buildings can be designed around the occupier’s layout, office and technical requirements – for warehousing, distribution or light production (subject to permits and power availability).
Contact Rapak&Co. for current availability, floor plans and commercial terms, or to arrange a viewing – fill in the enquiry form and we will get back to you.
Location
Similar offers nearby
Stejný typ nabídky, seřazeno podle vzdálenosti
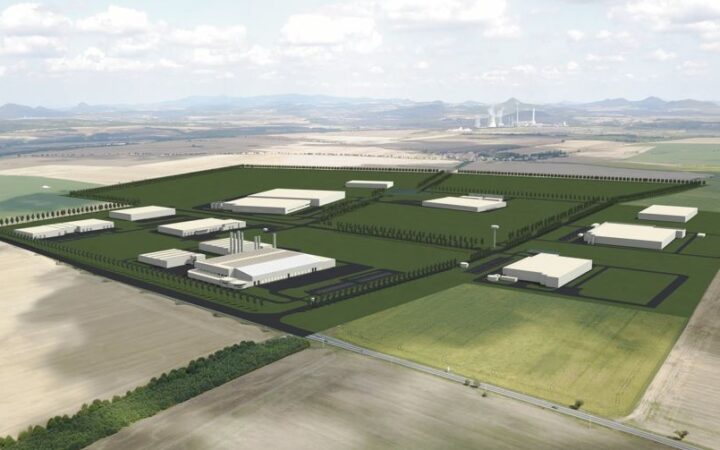 Rent
- Location
- Most 2 km
- Area
- 21,860 m²
- Availability
- Available now
- Price
- Price on request
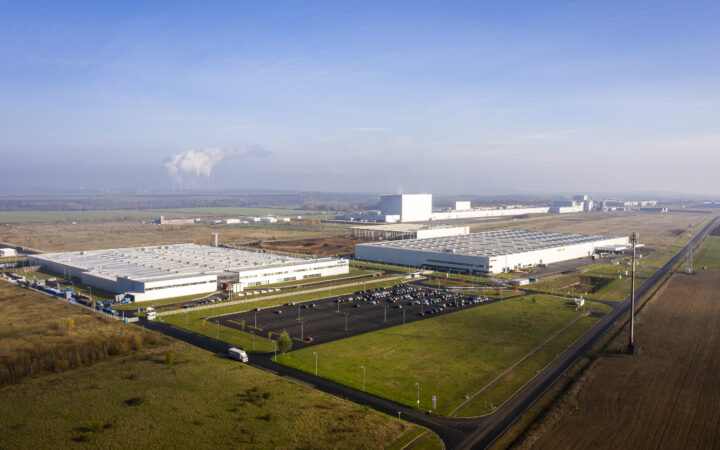 Rent
- Location
- Žatec 5 km
- Area
- 4,246 – 17,493 m²
- Availability
- Available now
- Price
- Price on request
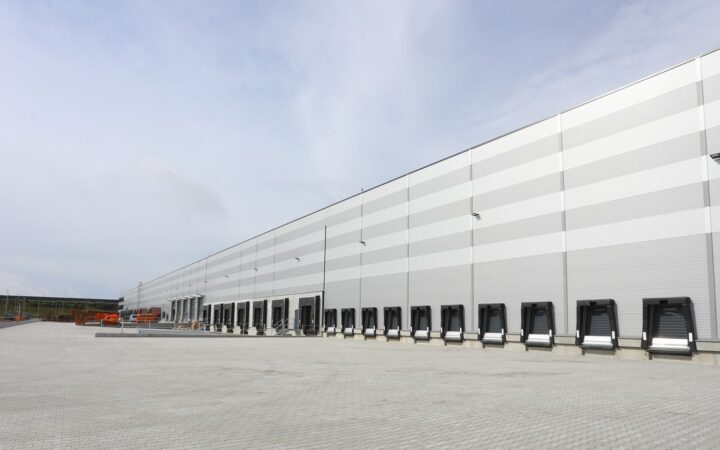 TIP Rent Build-to-suit available
- Location
- Most 7 km
- Area
- 9,330 m²
- Availability
- Available from 07/2027
- Price
- Price on request
 TIP Rent Build-to-suit available
- Location
- Most 9 km
- Area
- 4,000 – 8,712 m²
- Availability
- Available from 08/2027
- Price
- Price on request
 Rent Build-to-suit available
- Location
- Žatec 9 km
- Area
- 5,562 m²
- Availability
- Available from 08/2027
- Price
- Price on request
 Rent
- Location
- Chomutov 12 km
- Area
- 850 – 2,163 m²
- Availability
- Available now
- Price
- Price on request
 TIP Rent
- Location
- Chomutov 13 km
- Area
- 4,300 m²
- Availability
- Available now
- Price
- Price on request
 Rent
- Location
- Chomutov 13 km
- Area
- 4,000 m²
- Availability
- Available now
- Price
- Price on request
 Rent
- Location
- Chomutov 14 km
- Area
- 3,472 – 6,449 m²
- Availability
- Available now
- Price
- Price on request
 Rent Build-to-suit available
- Location
- Chomutov 15 km
- Area
- 5,307 – 6,116 m²
- Availability
- Available now
- Price
- Price on request
 TIP Rent Build-to-suit available
- Location
- Louny 19 km
- Area
- 5,756 – 19,834 m²
- Availability
- Available now
- Price
- Price on request
 Rent Build-to-suit available
- Location
- Bílina 19 km
- Area
- 820 – 10,496 m²
- Availability
- Available from 10/2027
- Price
- Price on request


