
Warehouses and Production Premises, Panattoni Park Bratislava North II


Key details
- Area
- 2,500 – 14,276 m²
- Clear height
- 10 m
- Availability
- Immediately
- Price
- Price on request
- Location
- Malacky, Bratislava region, Slovakia
- Listing type
- Rent
- Listing code
- WH-PN-BZ
- Energy performance
- EPC – G
Updated
Equipment
- Skylights
- Highway exit
- Industrial zone
- Light production
- Sprinklers (ESFR)
- Drive-In/Straight entrance
- Ramp/Bridge
4 units available · of which 3 build-to-suit Space overview ↓
Available spaces
| Warehouse | Sector | Area | Height | Price | Availability |
|---|---|---|---|---|---|
| A BTS | 01 | 14,276 m² | 10 m | Price on request | To 9 months (BTS) |
| A BTS | 01a | 2,500 m² | 10 m | Price on request | To 9 months (BTS) |
| B | 01 | 3,258 m² | 10 m | Price on request | Immediately |
| C BTS | 01 | 8,592 m² | 10 m | Price on request | To 9 months (BTS) |
We will put together a price based on your requirements – send a no-obligation enquiry.
More information
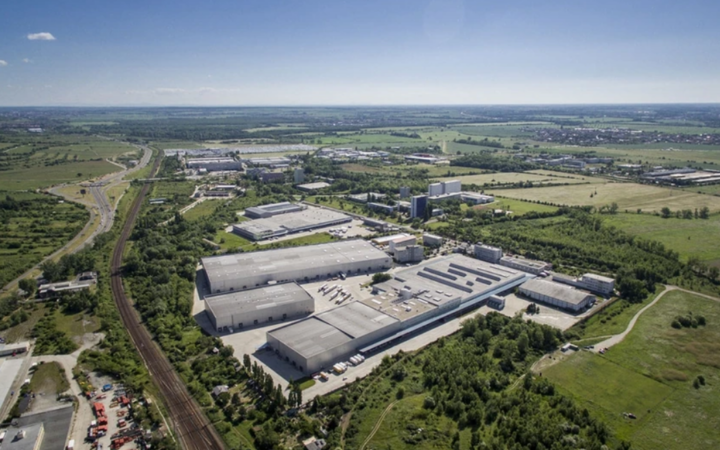
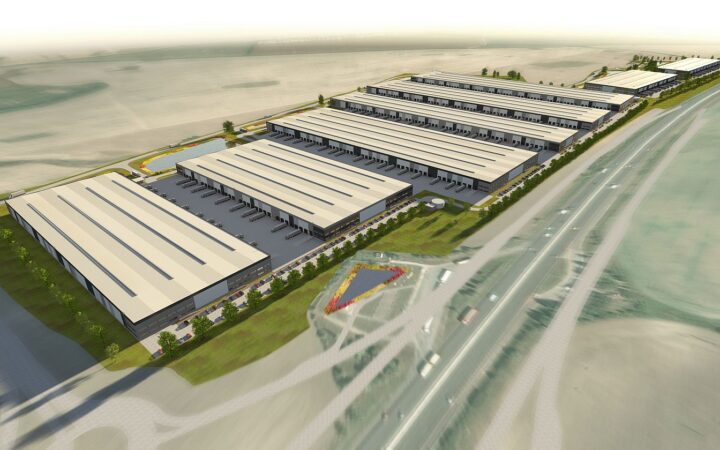
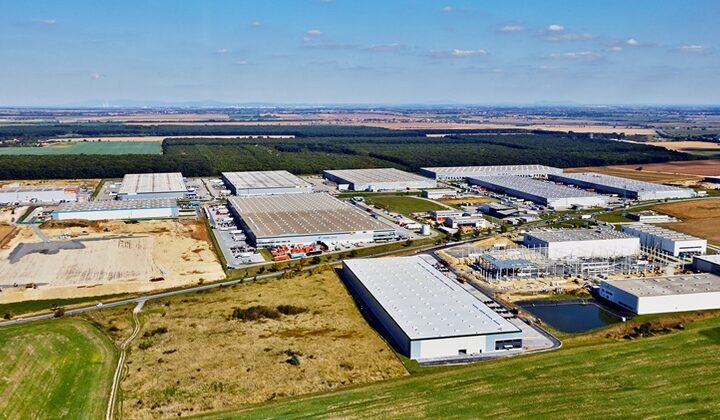
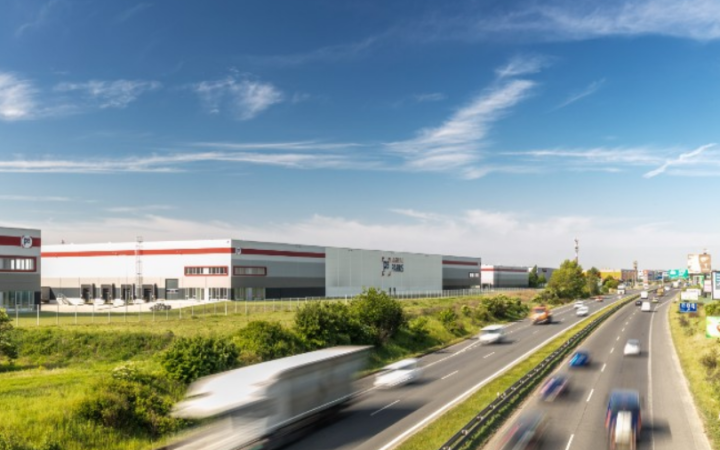
Panattoni Park Bratislava North II is a modern industrial complex located in the village of Zohor, approximately 20 minutes northwest of Bratislava. The park is located at the exit of the D2 motorway (Prague – Bratislava – Budapest) and offers excellent transport access to Slovakia, Austria, Czech Republic and Hungary. The site is ideal for logistics, light manufacturing and e-commerce. The total lettable area exceeds 46,000 m² in three buildings with flexible units available from 2,500 m².
Location
- Lozorno – 5 km
- Bratislava – 20 km
- Vienna – 90 km
- Brno – 100 km
- Budapest – 200 km
- Direct connection to the D2 motorway (Prague – Bratislava – Budapest)
Specifications
- Total built-up area 46 688 m²:
- Building A: 14 276 m² (21 docks, 4 entrances, 86 parking spaces)
- Building B: 23 820 m² (38 docks, 4 entrances, 13 truck parking spaces, 122 car parking spaces)
- Building C: 8 592 m² (8 docks, 2 entrances, 33 parking spaces)
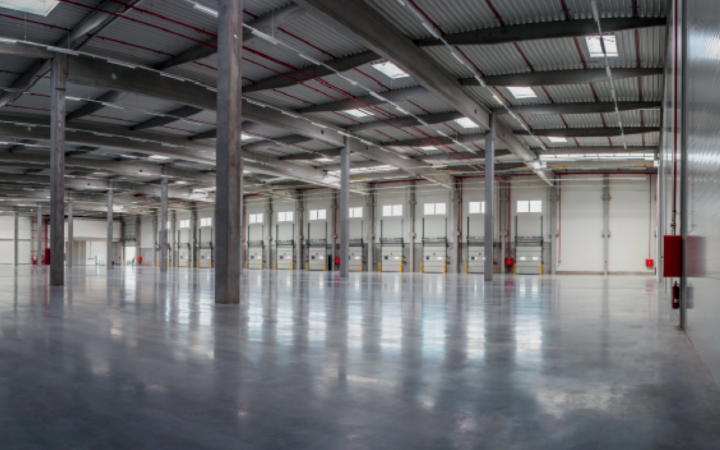
- Clear height of halls 10 m
- Floor load capacity 5 t/m²
- Column grid min. 12 × 24 m
- Hall lighting intensity 200 lux
- Skylight min. 2 % of the area
- ESFR sprinkler system
- Office clear height 2.7 m
- Office lighting intensity 500 lux
- LED lighting
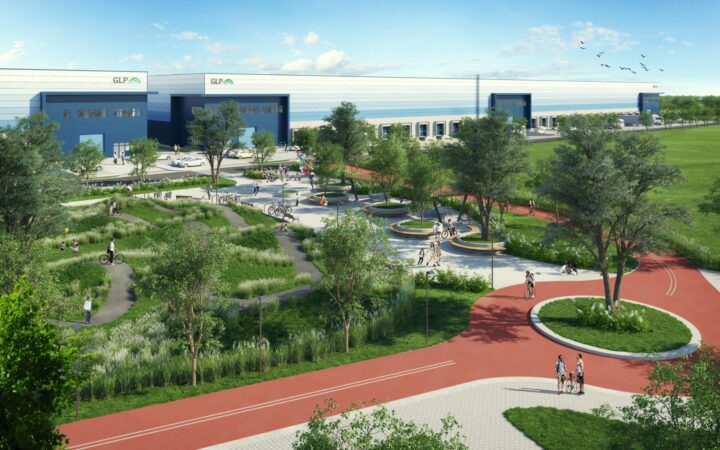
- BREEAM Excellent certification
- 241 car parking spaces
- Parking area for trucks
- Loading ramps 1/700 m² (Buildings A and B), 1/1000 m² (Building C)
The price will be set individually during a personal inspection based on the client’s requirements.
If you are interested in further information, please fill in the enquiry form.
Do not hesitate to contact us, we will help you negotiate interesting lease conditions.
Location
Similar offers nearby
Stejný typ nabídky, seřazeno podle vzdálenosti
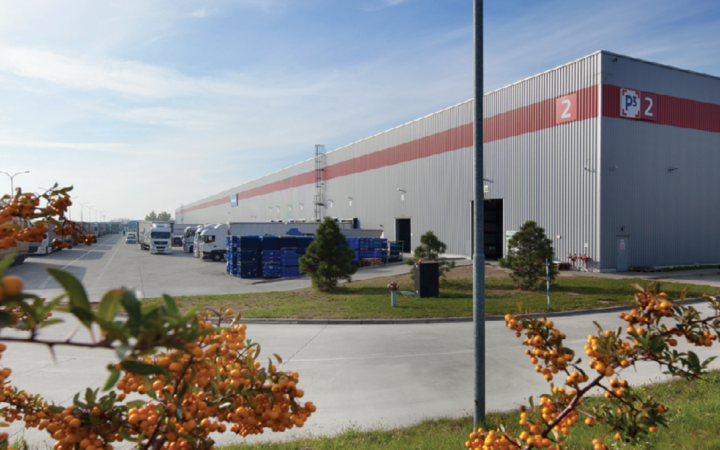 TIP Rent
- Location
- Lozorno 3 km
- Area
- 5,222 – 7,309 m²
- Availability
- Available now
- Price
- Price on request
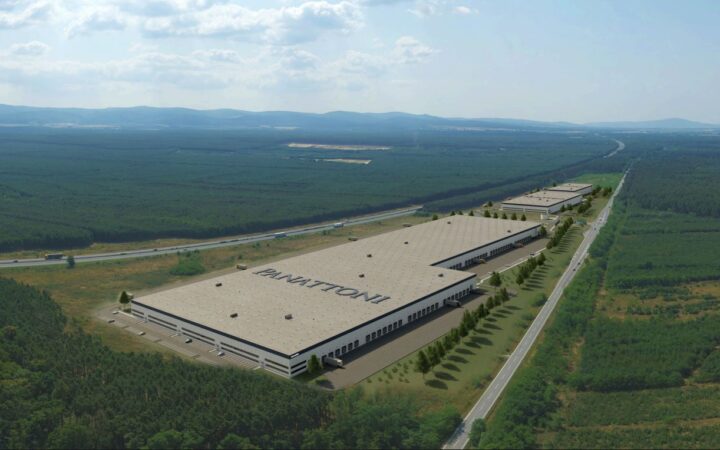 TIP Rent Build-to-suit available
- Location
- Plavecký Štvrtok 5 km
- Area
- 5,000 – 68,721 m²
- Availability
- Available from 07/2027
- Price
- Price on request
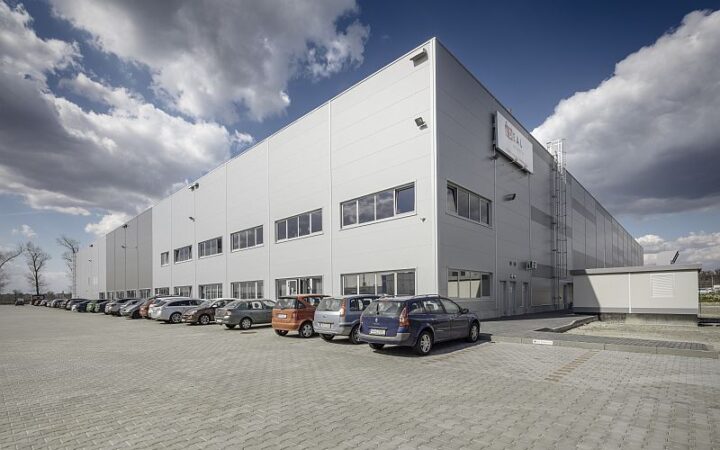 Rent
- Location
- Malacky 11 km
- Area
- 6,530 m²
- Availability
- Available now
- Price
- Price on request
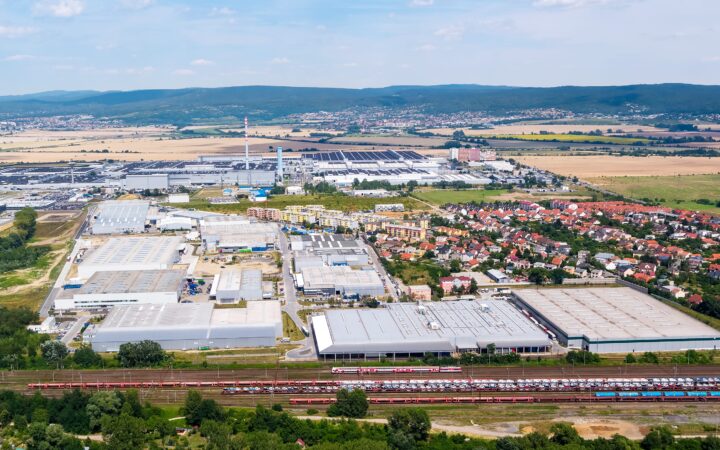 TIP Rent Build-to-suit available
- Location
- Bratislava 13 km
- Area
- 2,906 – 10,245 m²
- Availability
- Available now
- Price
- Price on request
 Rent
- Location
- Bratislava 18 km
- Area
- 390 – 8,700 m²
- Availability
- Available now
- Price
- Price on request
 TIP Rent
- Location
- Bratislava 21 km
- Area
- 8,021 m²
- Availability
- Available now
- Price
- Price on request
 TIP Rent Build-to-suit available
- Location
- Bratislava 22 km
- Area
- 3,745 – 25,114 m²
- Availability
- Available from 10/2027
- Price
- Price on request
 Rent
- Location
- Bratislava 23 km
- Area
- 9,500 m²
- Availability
- Available from 01/2027
- Price
- Price on request
 Rent
- Location
- Bratislava 25 km
- Area
- 390 – 8,700 m²
- Availability
- Available now
- Price
- Price on request
 TIP Rent
- Location
- Senec 28 km
- Area
- 2,000 – 12,534 m²
- Availability
- Available now
- Price
- Price on request
 TIP Rent
- Location
- Senec 29 km
- Area
- 2,500 – 12,153 m²
- Availability
- Available now
- Price
- Price on request
 Rent
- Location
- Senec 32 km
- Area
- 4,000 – 200,000 m²
- Availability
- Available now
- Price
- Price on request


