How to Choose a Warehouse or Manufacturing Facility in the Czech Republic: 20 Criteria
· Daniel Rapák
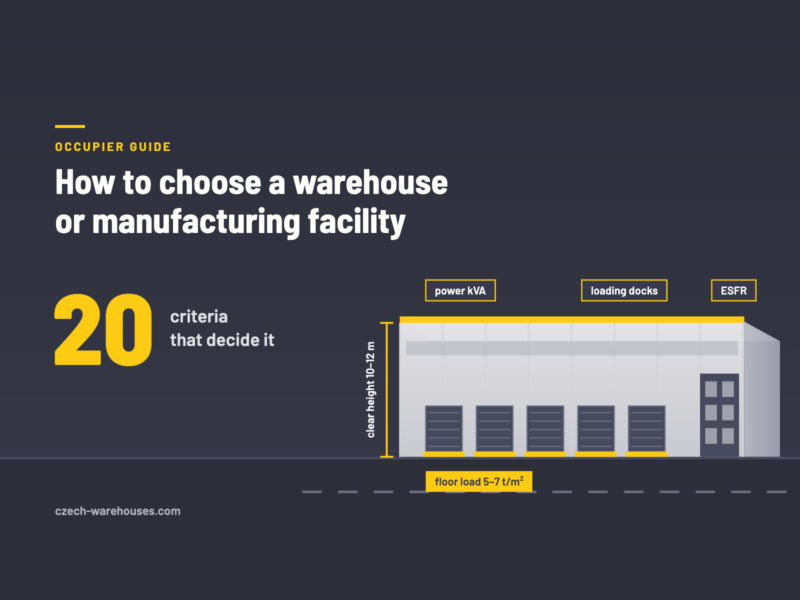
The right building is the one your operation can run in from day one without workarounds. Rent per square metre is only one input. For international occupiers in Czechia, the deciding factors are usually power capacity, labour availability, permitted use and lead time. The 20 criteria below are the ones we check on every option, grouped by the questions a decision-maker has to answer.
Start from the operation, not the floor area: pallet positions or production lines, daily truck movements, shifts and headcount. The size and specification follow from that.
That is why the brief matters most from day one. It is built from a technical questionnaire and a process layout of your operation, and it shows what the landlord’s standard specification covers and what will be an above-standard improvement (ASTI).
The 20 criteria at a glance
| # | Criterion | What to check / typical modern Czech specification |
|---|---|---|
| 1 | Transport access | Peak-hour drive time to motorway and customers |
| 2 | Labour | Commuting catchment, public transport at shift changes |
| 3 | Site and yard | Trailer manoeuvring, truck and car parking, 24/7 use |
| 4 | Permitted use | Warehousing vs. manufacturing, noise and night limits |
| 5 | Size and expansion | Smallest lettable unit, growth space in the park |
| 6 | Clear height | 10–12 m standard; range 8–24 m (highest for automated storage) |
| 7 | Column grid | Your racking or line layout drawn into the plan |
| 8 | Floor load | 5 t/m² standard, 7 t/m² in some parks; higher loads as ASTI |
| 9 | Loading doors | Sized to peak truck volume, option to add docks |
| 10 | Structure for equipment | Cranes, suspended services, machine foundations |
| 11 | Power capacity | Reserved kVA for your unit; DSO lead time for increases |
| 12 | Fire protection | ESFR sprinklers, conditions for your product mix |
| 13 | HVAC | Guaranteed temperature, extraction, compressed air |
| 14 | Lighting | LED, lux levels, rooflights |
| 15 | Offices and staff facilities | Changing rooms and canteen sized to shift headcount |
| 16 | Utilities | Water, process wastewater, gas, fibre |
| 17 | ESG | PENB energy certificate, BREEAM Very Good or Excellent, rooftop solar |
| 18 | Total occupancy cost | Rent in EUR, service charge, energy, indexation |
| 19 | Fit-out | Standard specification vs. ASTI and how ASTI is paid; racking is the tenant’s |
| 20 | Timing and flexibility | Existing: months; build-to-suit: 8–18 months |
Is the location right?
1. Transport access
Measure drive time to the motorway network, key customers and suppliers, and rail terminals if you use intermodal. Czechia sits on major east–west and north–south corridors, but drive times around Prague and Brno vary widely at peak hours.
2. Labour availability
According to Eurostat, Czechia had the lowest unemployment rate in the EU in August 2026, at 3.2%, so labour is often the binding constraint. Check where workers will commute from, public transport at shift changes and how many employers nearby compete for the same profiles.
Regional differences are large, though. Figures from the Czech Labour Office as of 30 September 2026 (national share of unemployed: 5.0%):
| Region | Share of unemployed | Job seekers per vacancy | Available space |
|---|---|---|---|
| Plzeň Region | 4.1% | 2.2 | Warehouses and production halls |
| Central Bohemian Region | 4.2% | 2.8 | Warehouses and production halls |
| Moravian-Silesian Region | 7.0% | 8.3 | Warehouses and production halls |
With more than eight job seekers per vacancy, the Moravian-Silesian Region (around Ostrava) usually makes recruiting for shift operations easier. In the Central Bohemian Region around Prague and in the Plzeň Region on the D5 motorway to Germany, expect stronger competition for workers. The Labour Office’s share of unemployed uses a different methodology from Eurostat’s unemployment rate, so the two figures are not directly comparable.
3. Site layout and yard
Yard depth must allow trailers to manoeuvre safely. Ask about truck and car parking, trailer parking, fencing, security and 24/7 operation.
4. Permitted use
A building approved for warehousing is not automatically approved for manufacturing. Check the zoning plan, noise and night-time limits and whether your process triggers additional permits or an environmental assessment.
Does the building fit the operation?
5. Size, divisibility and expansion
Find out the smallest lettable unit and whether the park has space or land to grow. A pre-agreed expansion option costs far less than a second relocation.
6. Clear height
What counts is usable height under the lowest structural element. The most common standard in modern Czech logistics buildings is 10–12 m. Some buildings offer only around 8 m. Buildings for specialised automated storage reach around 24 m: vertical lift modules such as the Kardex Shuttle are made in heights of up to 30 m, and automated high-bay warehouses served by stacker cranes can stand 35–40 m tall. Czech zoning plans, however, allow buildings of that height in only a few locations. Each extra metre adds a racking level and lowers cost per pallet position.
7. Column grid
The grid determines how efficiently racking aisles or production lines fit. Request the floor plan and have your layout drawn into it before you sign heads of terms.
8. Floor load and flatness
The standard uniform floor load in modern Czech buildings is 5 t/m², and some parks offer 7 t/m². Higher loads, such as 10 t/m², are normally delivered as ASTI, above-standard tenant improvements (see criterion 19). High-bay racking also depends on point loads under rack legs, and very narrow aisle trucks need a floor flatness class under EN 15620 or DIN 15185. Floors are very costly to fix later.
9. Dock and grade-level doors
Size loading capacity for peak truck volume, not the average. Ask whether additional docks can be added and who pays.
10. Structure for production equipment
For manufacturing, confirm crane options, roof capacity for suspended services, machine foundations and roof penetrations before construction, not after.
Can it supply what you need?
11. Power capacity
Often the single most important criterion for manufacturing. Ask for the reserved capacity for your unit in kVA, not the park total. Increases are applied for with the regional distribution system operator (ČEZ Distribuce, EG.D or PREdistribuce, depending on the region) and can take a long time, so check this first.
12. Fire protection and sprinklers
ESFR sprinklers allow high-bay storage without in-rack sprinklers. What you store matters: plastics, aerosols, flammable liquids or lithium batteries may need a different system and a new fire safety assessment. Share your product mix with the landlord early.
13. Heating, cooling and ventilation
Confirm guaranteed internal temperature, heating type and options for temperature control. Production often needs extraction, ventilation and compressed air.
14. Lighting
Ask for lux levels, LED with motion control and rooflights. Assembly and production need higher levels than storage.
15. Offices and staff facilities
A production shift of dozens of people needs more changing rooms, showers and canteen space than a warehouse. Office space is usually priced at a different rate from the warehouse area.
16. Other utilities and connectivity
Water, sewage including process wastewater, gas, fibre and mobile signal inside the hall. A missing connection typically takes months to resolve.
Will it meet your ESG requirements?
17. Energy performance and certification
Czech law requires an energy performance certificate (PENB) for buildings that are leased. New developments are commonly BREEAM-certified, usually Very Good or Excellent. Ask about rooftop solar: who owns it and at what price it supplies you.
What will it really cost, and how flexible is it?
18. Total occupancy cost
Compare warehouse and office rent, service charge, energy, insurance and indexation. Industrial rents in Czechia are typically quoted in EUR and indexed annually, usually in line with eurozone inflation (HICP), so model the full lease term, not year one. Current rent levels by region are covered in How much does it cost to rent a warehouse in the Czech Republic.
19. Fit-out and incentives
Clarify what is in the landlord’s standard specification, what the landlord adds at its cost and what you pay. Racking is not supplied by landlords and is the tenant’s responsibility. Convert fit-out contributions and rent-free periods into an effective rent.
ASTI (above-standard tenant improvements) are construction or technical works beyond the landlord’s standard specification that your operation requires, such as a higher floor load, extra docks or more power. Their scope only becomes clear once your process has been reviewed through the technical questionnaire and layout. ASTI costs are either paid as a one-off or rentalised, i.e. amortised into the rent over the lease term.
20. Timing, lease term and flexibility
An existing building can usually be occupied within a few months. A build-to-suit project typically takes around 8 to 18 months, depending on permit status. Negotiate renewal, expansion and, where possible, break options.
Before you shortlist
- Floor plan with column grid and technical specification sheet
- Site plan with docks, doors and parking
- Reserved power capacity for the unit and the cost and timing of an increase
- Sprinkler type and conditions for your product mix
- PENB, certification and solar arrangement
- Rent split, service charge, indexation and energy estimate
- Handover date and, for build-to-suit, permit status
How Rapak&Co. helps
Landlord proposals differ in format and in what they include, so they often look comparable when they are not. Rapak&Co. turns your operational requirements into a brief, approaches landlords across the relevant regions and compares the options on these 20 criteria and on total occupancy cost. We also support racking design and the selection of racking and material-handling suppliers.
Share your operational requirements and we will prepare a shortlist of suitable buildings with a side-by-side comparison. Browse current warehouses and production halls for lease or contact us.
FAQ
How early should we start looking?
For build-to-suit, roughly one to two years before you need the space. For existing buildings, allow several months for negotiation and fit-out.
Can a warehouse be used for manufacturing?
Light manufacturing often yes, but permitted use, fire strategy, power and staff facilities must be checked first.
What is ASTI and who pays for it?
ASTI are above-standard improvements made for a specific tenant’s operation. They are paid as a one-off or amortised into the rent over the lease term.
Do we need a local entity to sign a lease?
In most cases, yes. Landlords usually require the lease to be signed by a Czech entity, because enforcing lease obligations against a foreign company is legally more difficult. Build the set-up of the local company into your project timeline.
Sources
- Eurostat – Euro indicators, unemployment August 2026 (1 October 2026)
- Czech Labour Office – unemployment by region, September 2026
- Chambers Real Estate 2026 – Czech Republic
- E15 – high-bay warehouses and zoning limits (14 June 2021, in Czech)
- Kardex Shuttle XP – technical data sheet
- Mecalux – stacker cranes