
Warehouse and Production Premises, EQUS Park Stonava


Key details
- Area
- 5,000 – 47,429 m²
- Clear height
- 12 m
- Availability
- 11/2028
- Price
- Price on request
- Location
- Stonava, Moravian Silesian Region
- Listing type
- Rent
- Listing code
- WH-EQS-SN
Updated
Equipment
- BREEAM Certification
- Skylights
- Brownfield
- Industrial zone
- Light production
- Railway siding
- Sprinklers (ESFR)
- Drive-In/Straight entrance
7 units available · of which 7 build-to-suit Space overview ↓
Available spaces
| Warehouse | Sector | Area | Height | Price | Availability |
|---|---|---|---|---|---|
| DC1 BTS | 01a | 5,000 m² | 12 m | Price on request | To 24 months (BTS) |
| DC1 BTS | 01 | 27,204 m² | 12 m | Price on request | To 24 months (BTS) |
| DC2 BTS | 01 | 47,429 m² | 12 m | Price on request | To 24 months (BTS) |
| DC3 BTS | 01 | 6,989 m² | 12 m | Price on request | To 24 months (BTS) |
| DC3 BTS | 01 | 30,108 m² | 12 m | Price on request | To 24 months (BTS) |
| DC4 BTS | 01 | 30,108 m² | 12 m | Price on request | To 24 months (BTS) |
| DC5 BTS | 01 | 16,233 m² | 12 m | Price on request | To 24 months (BTS) |
We will put together a price based on your requirements – send a no-obligation enquiry.
More information
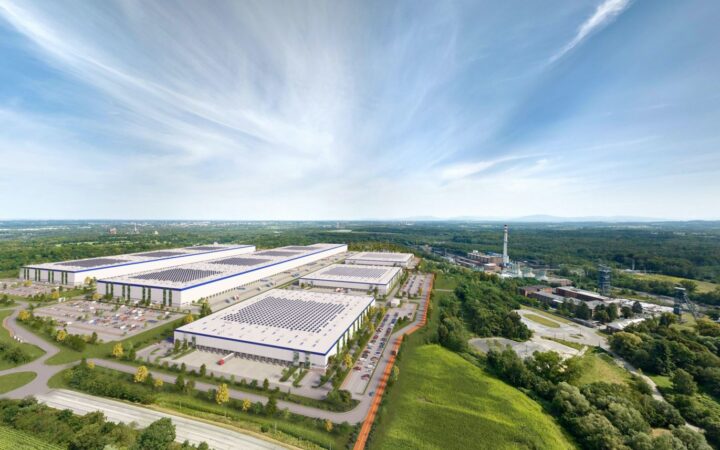
EQUS Park Stonava offers modern premium industrial space suitable for light manufacturing or logistics. The site is located in the area of the former mine 9. května, so it is a brownfield area. Thanks to the railway siding, it is possible to connect to the national railway corridor within 6 km, thus taking advantage of the potential of the Baltic-Adriatic Corridor initiative. The area has a large labour force. The premises meet the highest quality standard (class A), are environmentally friendly and can be customised.
Location
- Prague 390 km
- Bratislava 280 km
- Vienna 315 km
- Katowice 90 km
Specifications
- area of the site 35 ha
- built-up area 130 000 m2, possibility of extension by 4 ha
- high power capacity up to 100 MW
- 3 methane deposits allowing production of up to 2 million m3 per year
- ground clearance – the zoning plan does not limit the height of buildings
- ample parking spaces
- LED lighting
- HVAC system
- waste water recycling
- floor load capacity 5 t/m2
- direct entrance, 4 x 4.5 m door, 2.7 x 3 m dock door
- tailor-made hall from 5,000 m to 40,000 m2 under one roof
The price will be set individually during a personal inspection based on the client’s requirements.
If you are interested in further information, please fill in the enquiry form.
Do not hesitate to contact us, we will help you negotiate interesting lease conditions.
Location
Similar offers nearby
Stejný typ nabídky, seřazeno podle vzdálenosti
 TIP Rent Build-to-suit available
- Location
- Karviná 4 km
- Area
- 30,680 – 127,885 m²
- Availability
- Available from 11/2027
- Price
- Price on request
 Rent Build-to-suit available
- Location
- Karviná 7 km
- Area
- 5,000 – 10,446 m²
- Availability
- Available from 09/2027
- Price
- Price on request
 Rent Build-to-suit available
- Location
- Horní Tošanovice 12 km
- Area
- 2,683 – 110,132 m²
- Availability
- Available from 11/2027
- Price
- Price on request
 Rent Build-to-suit available
- Location
- Radvanice 13 km
- Area
- 4,700 – 38,404 m²
- Availability
- Available from 11/2027
- Price
- Price on request
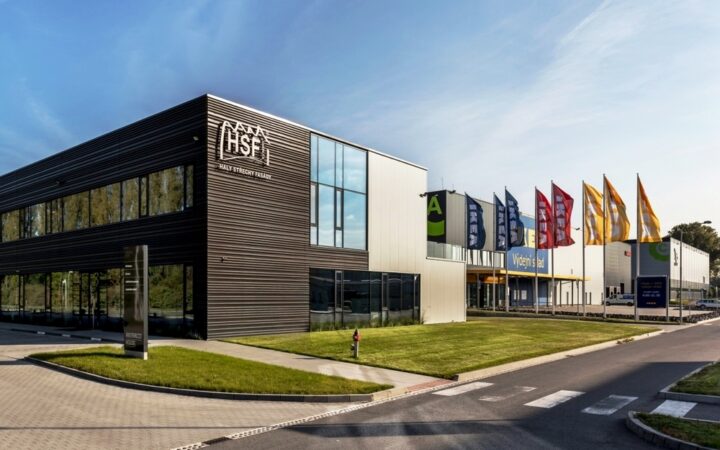 Rent
- Location
- Ostrava 14 km
- Area
- 32,100 m²
- Availability
- Available now
- Price
- Price on request
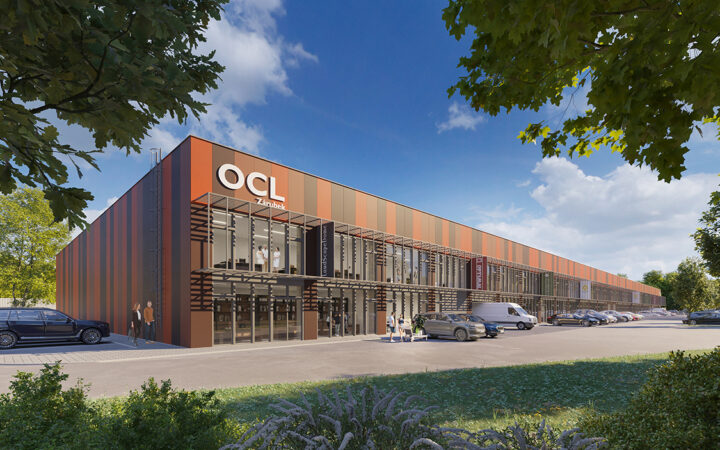 TIP Rent
- Location
- Ostrava 15 km
- Area
- 648 m²
- Availability
- Available now
- Price
- Price on request
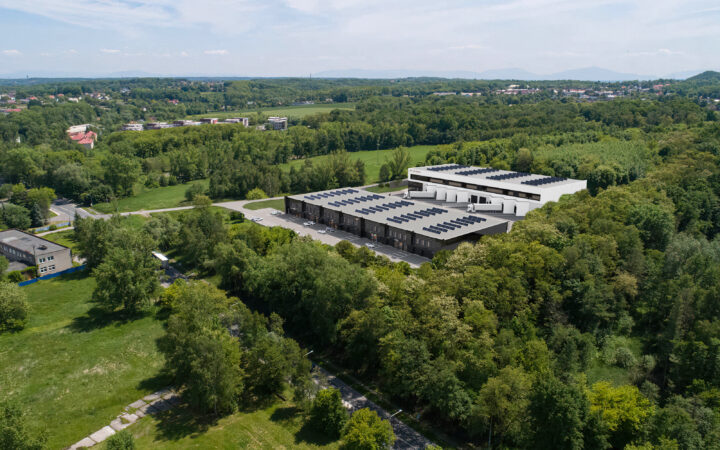 TIP Rent Build-to-suit available
- Location
- Ostrava 15 km
- Area
- 700 – 5,000 m²
- Availability
- Available from 11/2027
- Price
- Price on request
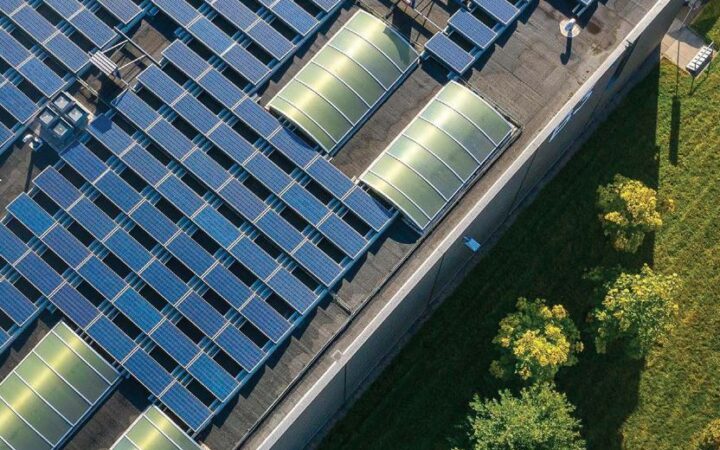 Rent Build-to-suit available
- Location
- Kunčičky 15 km
- Area
- 4,954 – 9,302 m²
- Availability
- Available from 11/2027
- Price
- Price on request
 TIP Rent Build-to-suit available
- Location
- Vítkovice 16 km
- Area
- 1,315 – 15,992 m²
- Availability
- Available now
- Price
- Price on request
 Rent
- Location
- Ostrava - Hrušov 16 km
- Area
- 5,000 – 18,358 m²
- Availability
- Available now
- Price
- Price on request
 Rent
- Location
- Nošovice 17 km
- Area
- 2,200 – 9,000 m²
- Availability
- Available now
- Price
- Price on request
 Rent
- Location
- Ostrava-Hrušov 17 km
- Area
- 1,000 – 13,500 m²
- Availability
- Available now
- Price
- Price on request


