
Warehouse for rent in Pilsen, Doubravka

Key details
- Area
- 100 – 2,513 m²
- Clear height
- 5 m
- Availability
- occupied
- Price
- Price on request
- Location
- Pilsen-city, Pilsen Region
- Listing type
- Rent
- Listing code
- WH-FIN-PD
Equipment
4 units available Space overview ↓
Available spaces
| Warehouse | Sector | Area | Height | Price | Availability | Note |
|---|---|---|---|---|---|---|


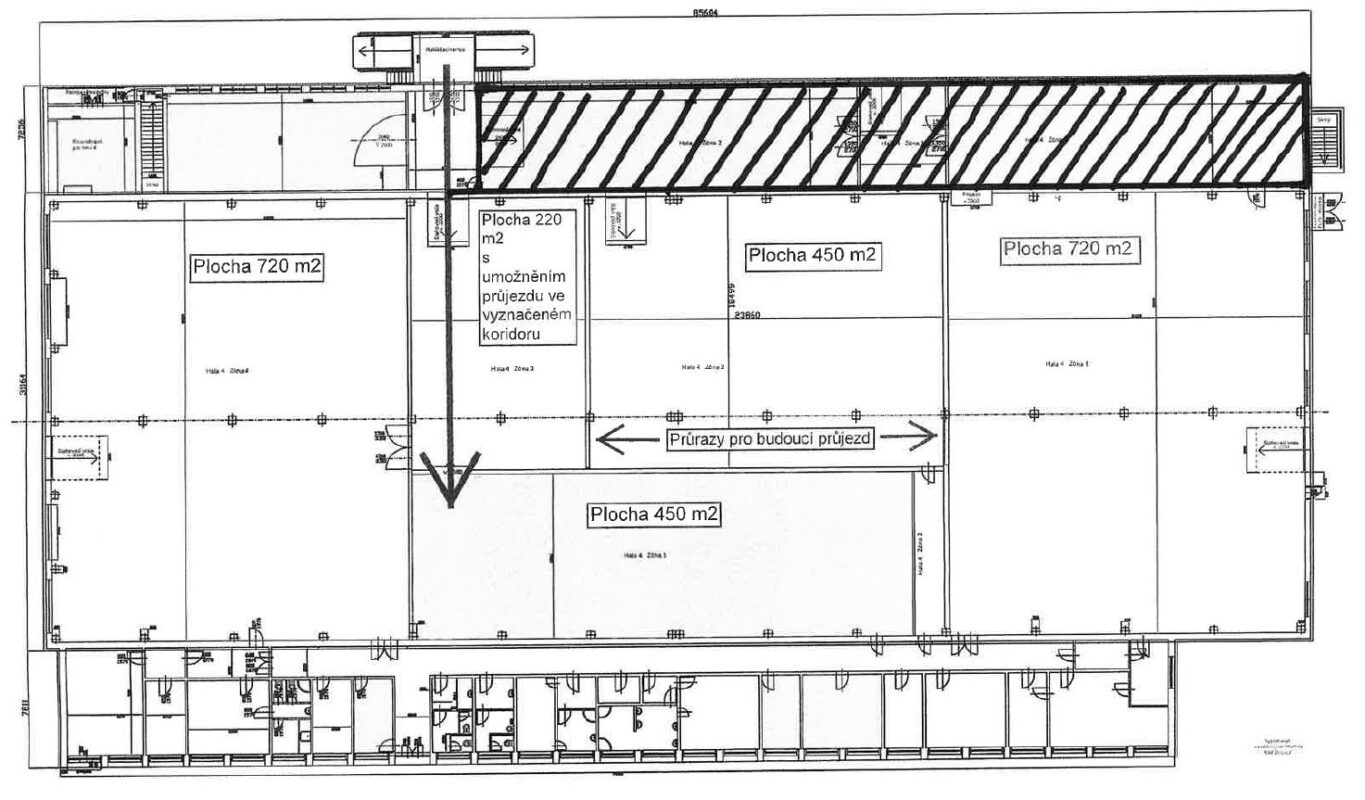
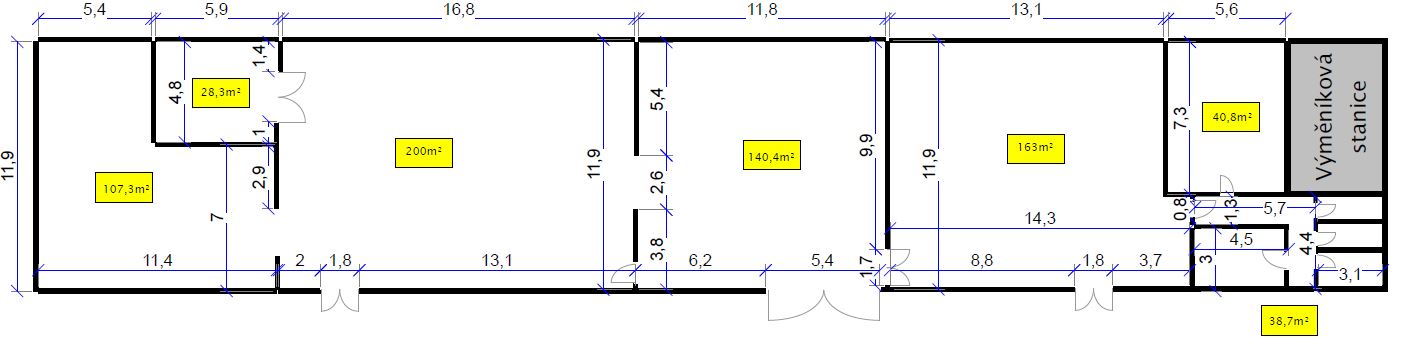
| H4 | 01 | 2,513 m² | 5 m | Price on request | Immediately | +378 sqm office |
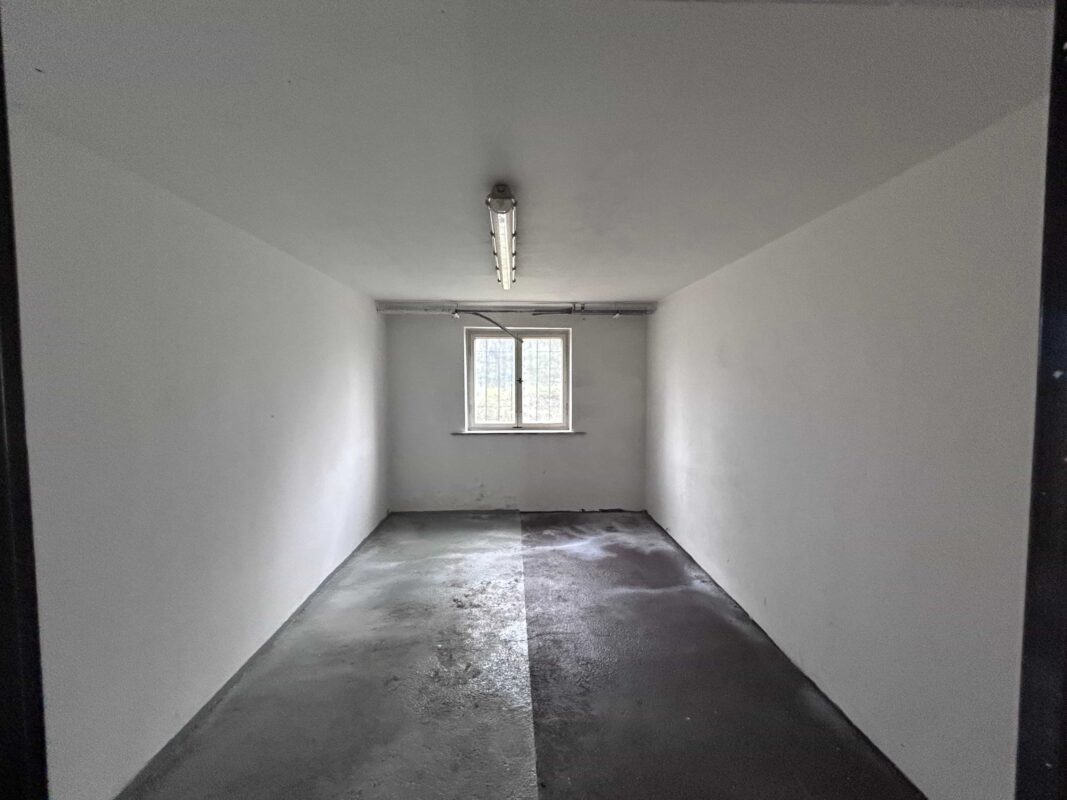
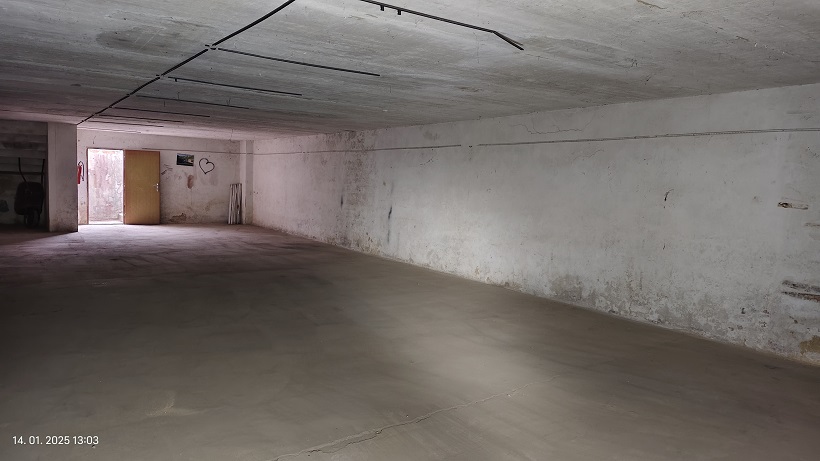
| H4 | Cellar | 100 m² | — | Price on request | Immediately | — |
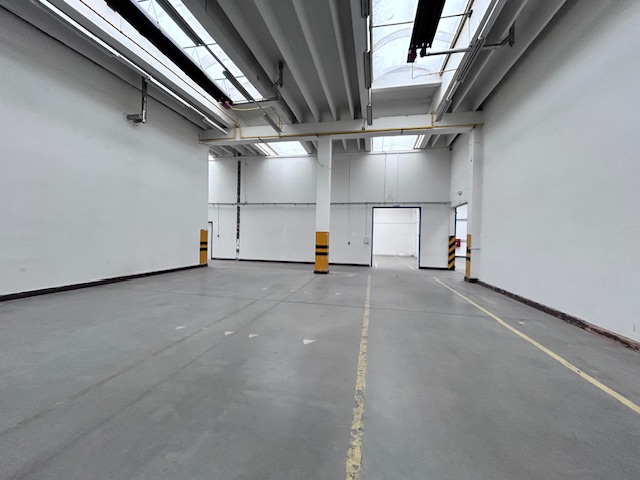
| H6 | 01 | 730 m² | 5 m | Price on request | Immediately | including offices, 80 sqm parking lot, 100 sqm handling area |
| H6 | Basement | 194 m² | — | Price on request | Immediately | — |
We will put together a price based on your requirements – send a no-obligation enquiry.
More information
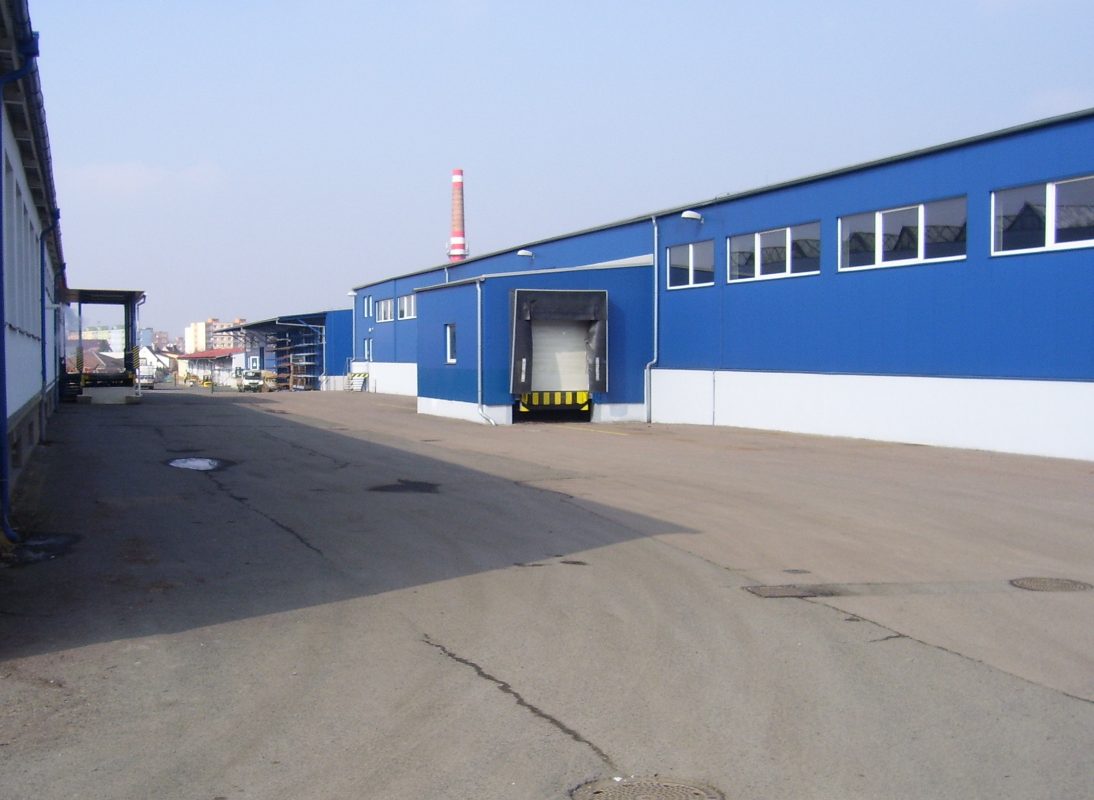
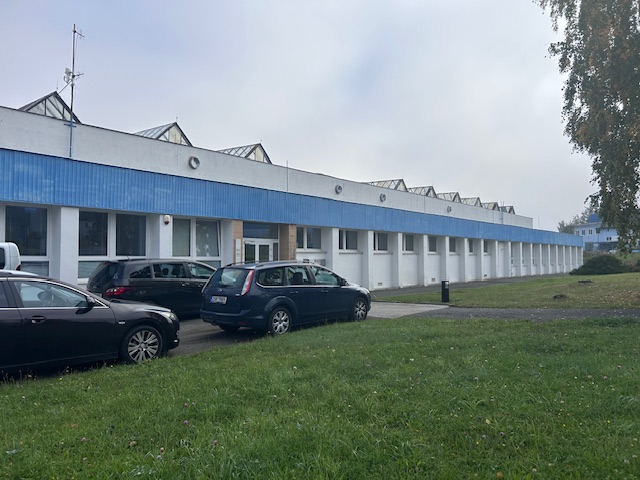
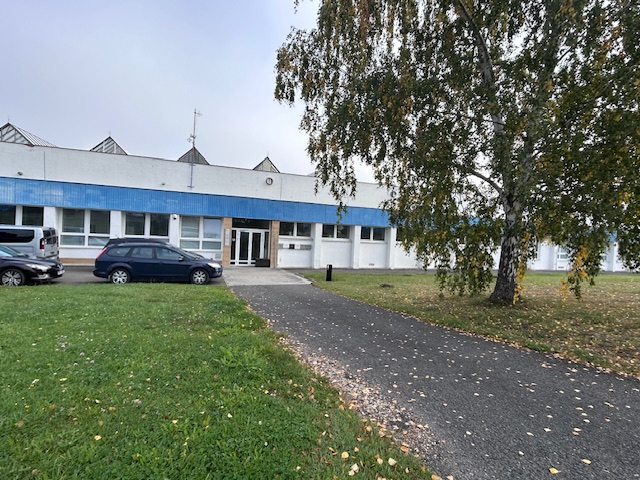
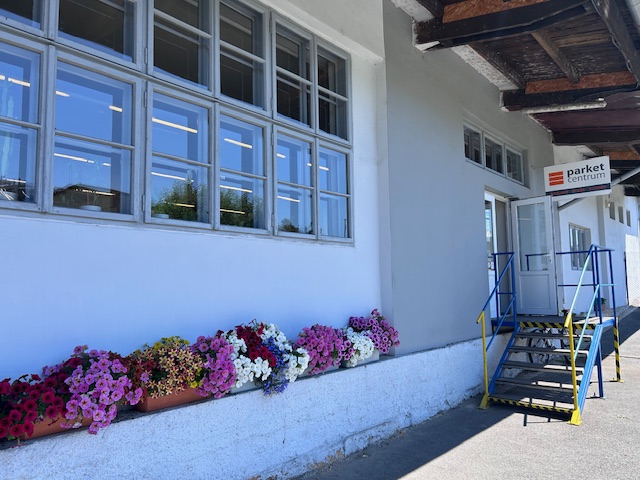

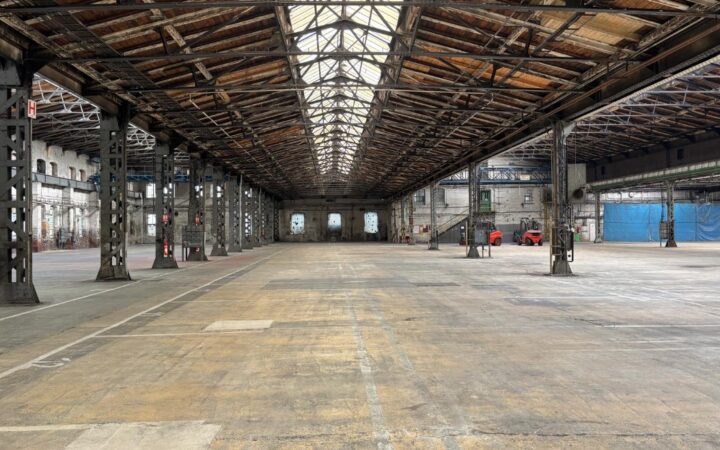
The industrial complex on Hřbitovní Street in the Doubravka district of Pilsen offers variable storage and production space suitable for logistics, light manufacturing, assembly activities, and a combination of operations with administrative facilities. The complex is located in an established industrial area with very good accessibility for freight and passenger transport and direct connections to the main transport routes of the city of Pilsen. Thanks to its location, it allows for efficient service to the city and the wider region, while also offering good access to labor.

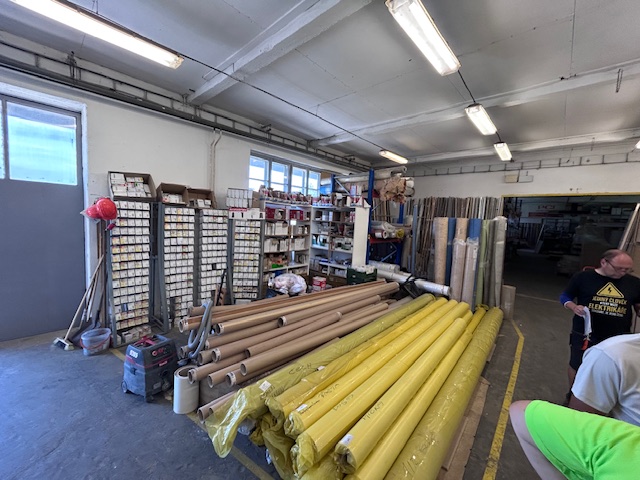
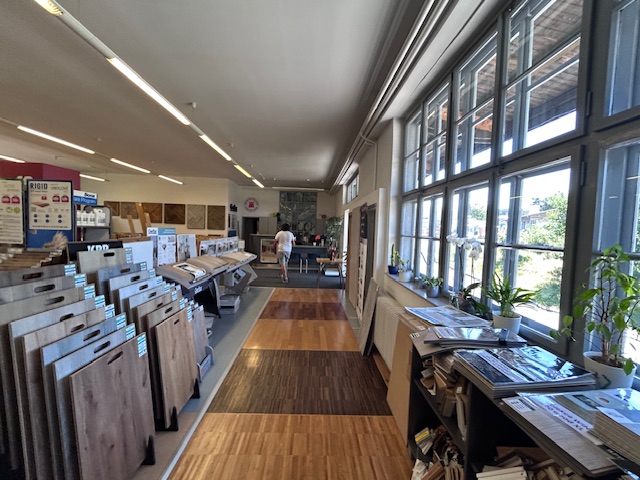

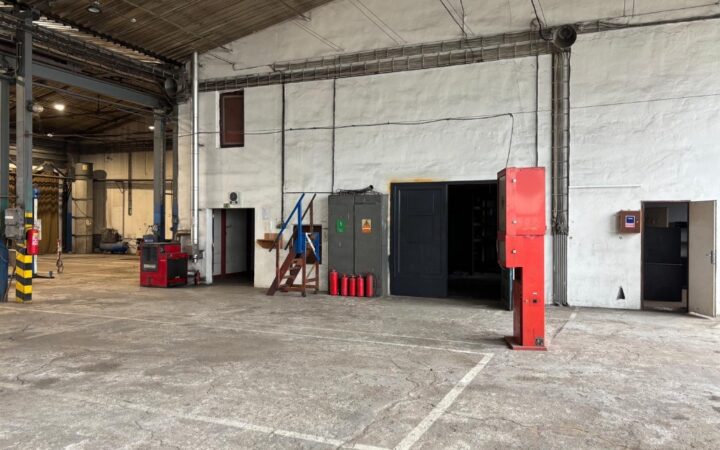
Various types of premises are available, including larger warehouse halls, smaller operating units, offices, and additional storage space in the basement. The premises are suitable for companies looking for a functional solution within an urban industrial area with good transport links.
Location
- Prague 95 km
- Rozvadov 75 km
- Munich 300 km
- Road I/26, motorway D5
- Pilsen city center 5 km
Technical specifications
- Clear height 5 m
- Floor load capacity 5 t/m2
- Entrances at road level
- Entrance from ramp
- Parking on site
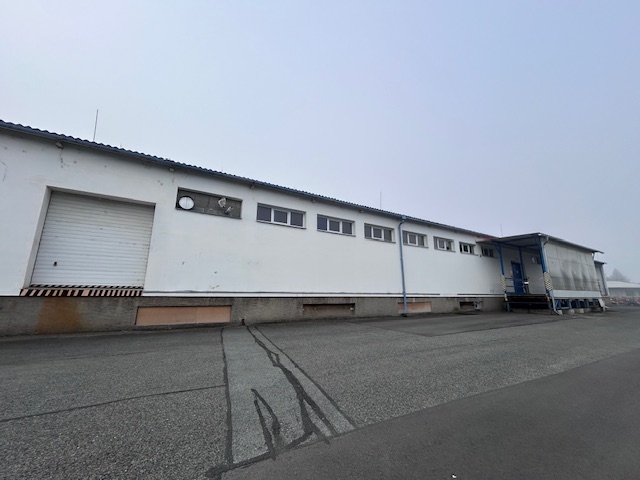
- Handling areas for trucks
- Public transport stop nearby
- Railway station within reach
- Hall H4:
- 2513 m² warehouse, 378 m² offices
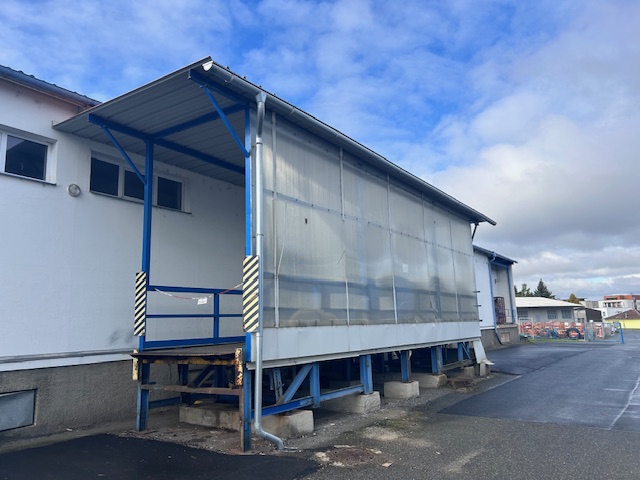
- 2 garage entrances at road level
- 2 loading ramps
- Gas heating
- Possibility of dividing the space into two units
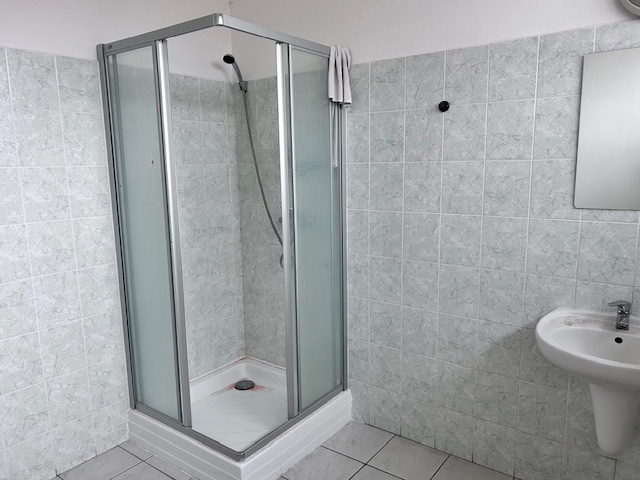
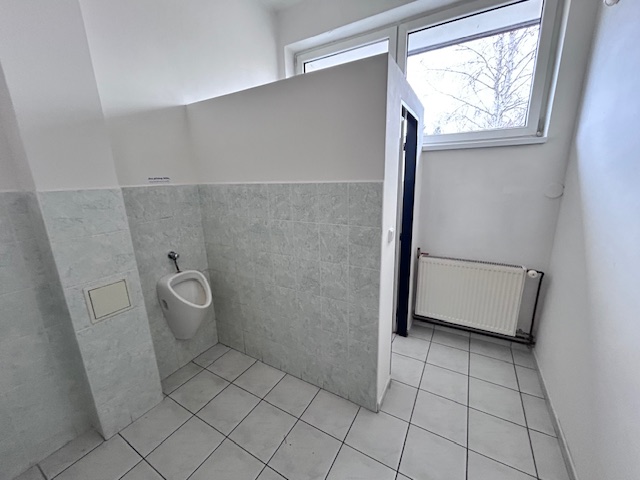
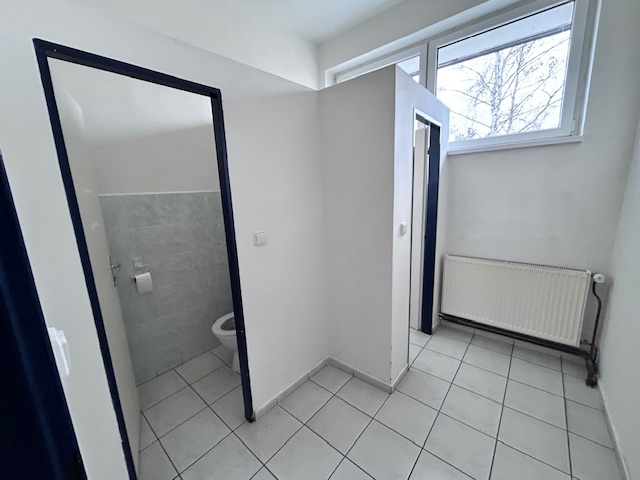
- 2x toilet
The price is determined individually during a personal inspection based on the client’s requirements.
If you are interested in further information, please fill out the inquiry form.
Do not hesitate to contact us, we will help you negotiate attractive rental terms.
Location
Similar offers nearby
Warehouses sorted by distance
 TIP Rent
- Location
- Plzeň 2 km
- Area
- 368 – 1,226 m²
- Availability
- Available from 07/2027
- Price
- Price on request
 TIP Rent
- Location
- Plzeň 3 km
- Area
- 250 – 10,400 m²
- Availability
- Available now
- Price
- Price on request
 TIP Rent
- Location
- Plzeň 4 km
- Area
- 662 m²
- Availability
- Available now
- Price
- Price on request
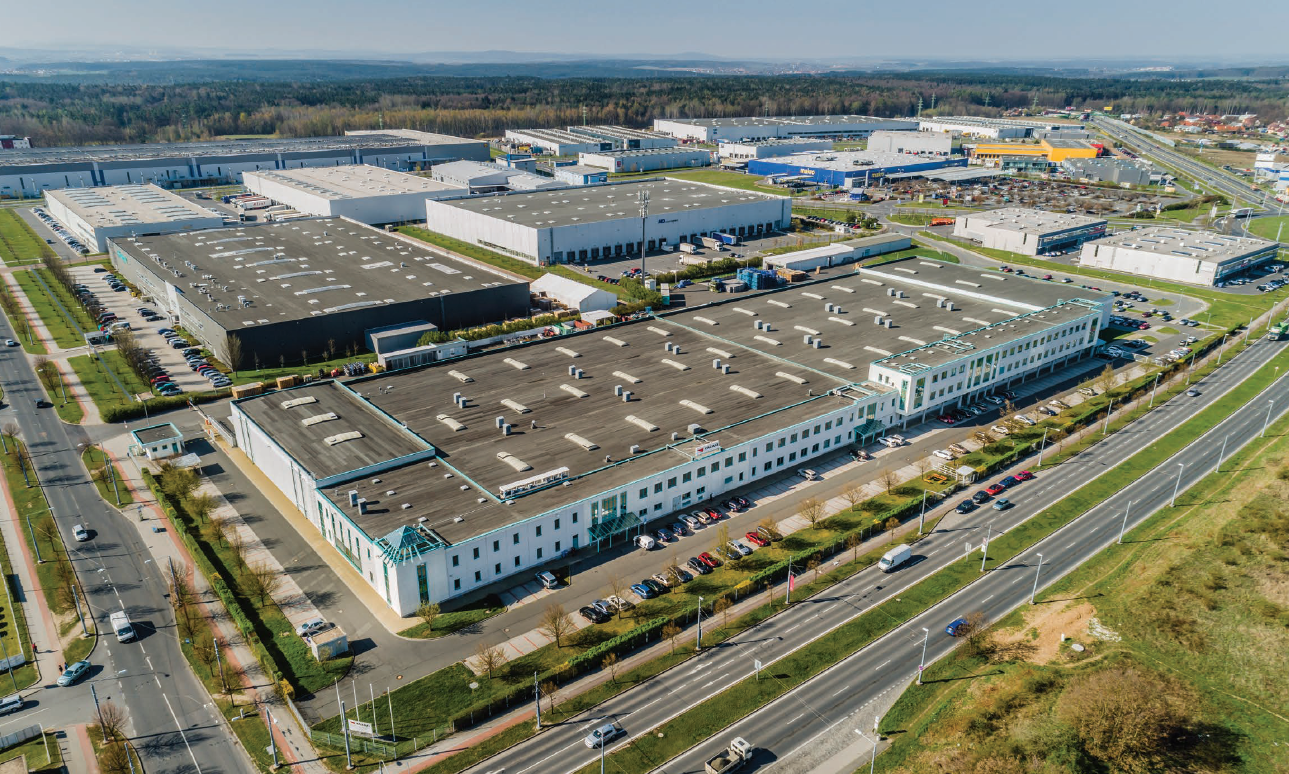 Rent
Rent- Location
- Plzeň 4 km
- Area
- 12,000 m²
- Availability
- Available now
- Price
- Price on request
 TIP Sale
- Location
- Plzeň 4 km
- Area
- 7,000 m²
- Availability
- Available now
- Price
- Price on request
 TIP Rent
- Location
- Plzeň 5 km
- Area
- 2,000 – 14,661 m²
- Availability
- Available now
- Price
- Price on request


