
Warehouses and Production Premises, Nova Jatecni, Pilsen


Key details
- Area
- 368 – 1,226 m²
- Clear height
- 7 – 10 m
- Availability
- 07/2027
- Price
- Price on request
- Location
- Pilsen 4, Pilsen-city, Pilsen Region
- Listing type
- Rent
- Listing code
- WH-NJ-P
Updated
Equipment
- BREEAM Certification
- Skylights
- Industrial zone
- Light production
- Sprinklers (ESFR)
- Drive-In/Straight entrance
- Ramp/Bridge
10 units available Space overview ↓
Available spaces
| Warehouse | Sector | Area | Height | Price | Availability | Note |
|---|---|---|---|---|---|---|
| A | 01 | 377 m² | 7 m | Price on request | 07/2027 | kanceláře 209 m2 |
| A | 2 | 368 m² | 7 m | Price on request | 07/2027 | kanceláře 202 m2 |
| A | 3 | 368 m² | 7 m | Price on request | 07/2027 | kanceláře 202 m2 |
| A | 4 | 368 m² | 7 m | Price on request | 07/2027 | kanceláře 202 m2 |
| A | 5 | 368 m² | 7 m | Price on request | 07/2027 | kanceláře 202 m2 |
| A | 6 | 377 m² | 7 m | Price on request | 07/2027 | kanceláře 209 m2 |
| B | 1 | 1,226 m² | 10 m | Price on request | 07/2027 | kanceláře 128 m2 |
| B | 2 | 970 m² | 10 m | Price on request | 07/2027 | kanceláře 142 m2 |
| B | 3 | 1,194 m² | 10 m | Price on request | 07/2027 | kanceláře 137 m2 |
| B | 4 | 993 m² | 10 m | Price on request | 07/2027 | kanceláře 140 m2 |
We will put together a price based on your requirements – send a no-obligation enquiry.
More information
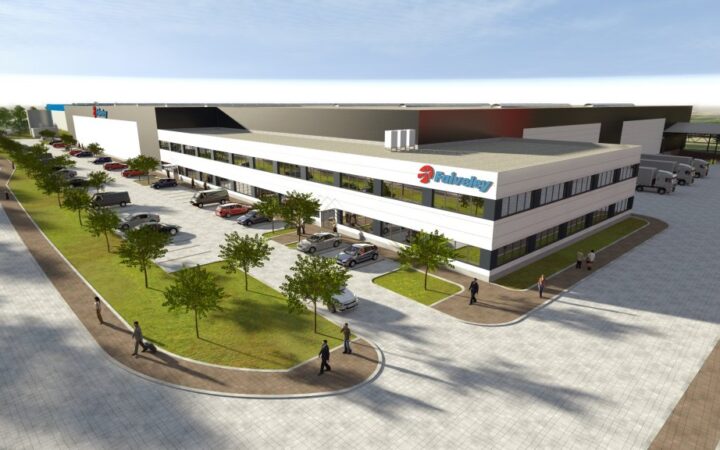
The Nová Jateční complex in Pilsen represents a modern and flexible solution for companies seeking high-quality warehouse, logistics, or light manufacturing space in close proximity to the city centre with excellent transport accessibility. This contemporary commercial park, located at Jateční 12, has been designed to meet the needs of a wide range of businesses – from e-commerce and distribution to light manufacturing or combined warehouse and office operations.
The strategic location of the site is one of its key advantages, providing convenient access for both passenger and freight transport. Thanks to its direct connection to major transport routes and the D5 motorway, the park is well suited for logistics operations towards Prague as well as Western Europe, while also benefiting from the well-developed urban infrastructure and amenities of the surrounding area.
The project offers a highly flexible layout of units that can be adapted to the specific requirements of tenants, whether smaller self-contained units, larger halls, or combinations of warehouse space with offices and showrooms. The complex also incorporates modern technical solutions and environmentally focused features that enhance operational efficiency and user comfort.
Location
- D5 motorway, Exit 73 – 7 km
- Prague – 93 km
- Rozvadov border crossing (CZ / DE) – 72 km
- Dresden – 230 km
Technical specifications
- Total built-up area of the complex 9,061 sqm divided between two buildings (A and B)
- Building A – Small Business Units
- Building B – Industrial and warehouse hall
- Clear height up to 10 m (Building B)
- Floor load capacity 5 t/sqm
- BREEAM Excellent certification
- Direct drive-in access and TIR loading docks
- Sufficient parking capacity for passenger and operational vehicles
- Electric vehicle charging stations
- Preparation for solar energy – photovoltaic power plant on the roof
- Work-out area within the complex
- Public transport stop directly at the site
Rental terms are determined individually during a personal viewing based on the client’s specific requirements.
If you are interested in further information, please complete the enquiry form.
Do not hesitate to contact us – we will be happy to assist you in negotiating attractive lease conditions.
Location
Similar offers nearby
Stejný typ nabídky, seřazeno podle vzdálenosti
 TIP Rent
- Location
- Plzeň 1 km
- Area
- 250 – 10,400 m²
- Availability
- Available now
- Price
- Price on request
 Rent
- Location
- Plzeň 3 km
- Area
- 9,800 m²
- Availability
- Available now
- Price
- Price on request
 TIP Sale
- Location
- Plzeň 3 km
- Area
- 7,000 m²
- Availability
- Available now
- Price
- Price on request
 TIP Rent
- Location
- Plzeň 3 km
- Area
- 2,000 – 14,661 m²
- Availability
- Available now
- Price
- Price on request
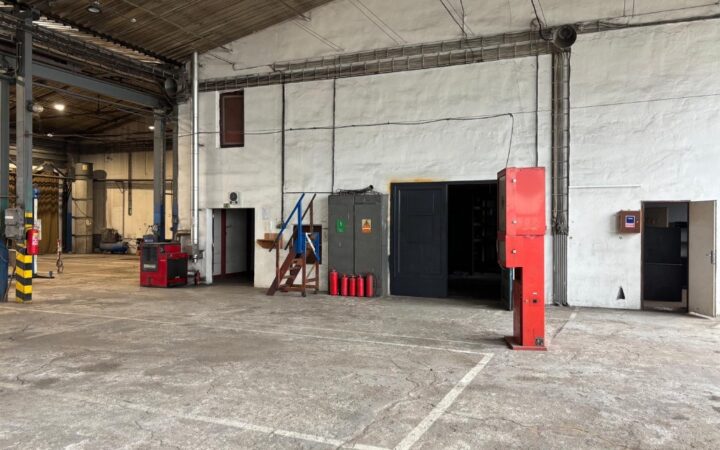 TIP Rent
- Location
- Plzeň 3 km
- Area
- 662 m²
- Availability
- Available now
- Price
- Price on request
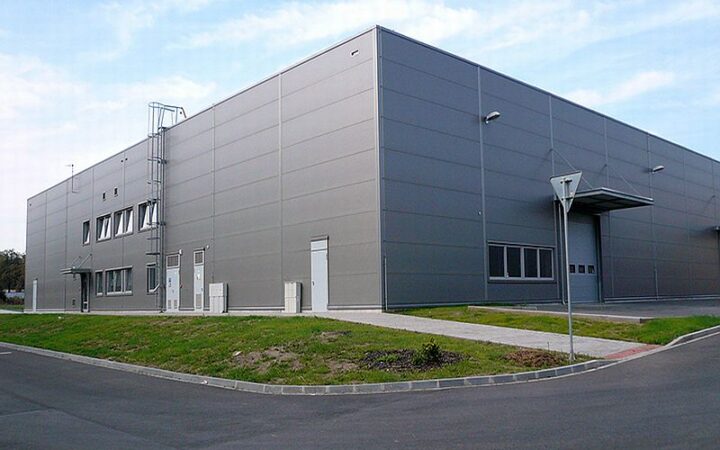 Rent
- Location
- Plzeň 4 km
- Area
- 463 m²
- Availability
- Available now
- Price
- Price on request
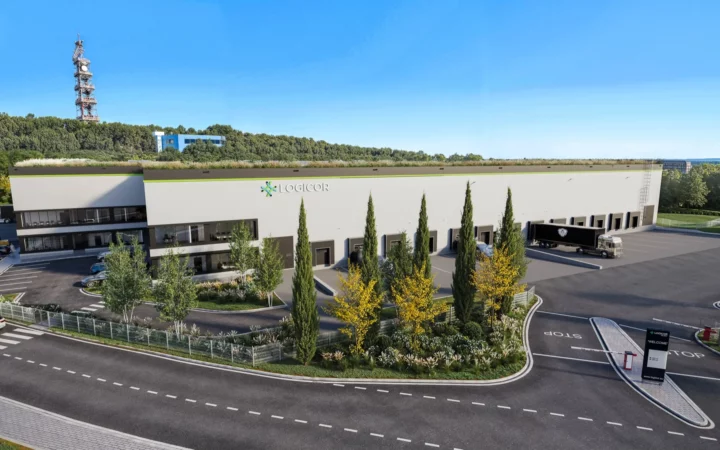 Rent Build-to-suit available
- Location
- Plzeň 5 km
- Area
- 3,461 – 7,498 m²
- Availability
- Available from 06/2027
- Price
- Price on request
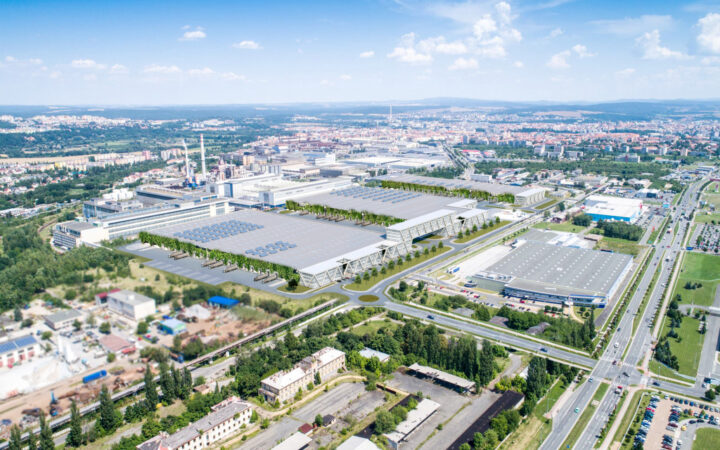 TIP Rent Build-to-suit available
- Location
- Plzeň 5 km
- Area
- 8,064 m²
- Availability
- Available from 07/2027
- Price
- Price on request
 Rent
- Location
- Plzeň-město 5 km
- Area
- 2,170 m²
- Availability
- Available from 01/2027
- Price
- Price on request
 Rent
- Location
- Plzeň, Křimice 6 km
- Area
- 404 m²
- Availability
- Available now
- Price
- Price on request
 Rent
- Location
- Plzeň - Borská pole 7 km
- Area
- 648 – 7,632 m²
- Availability
- Available now
- Price
- Price on request
 Rent
- Location
- Plzeň, Štěnovice 8 km
- Area
- 5,808 m²
- Availability
- Available from 04/2027
- Price
- Price on request


